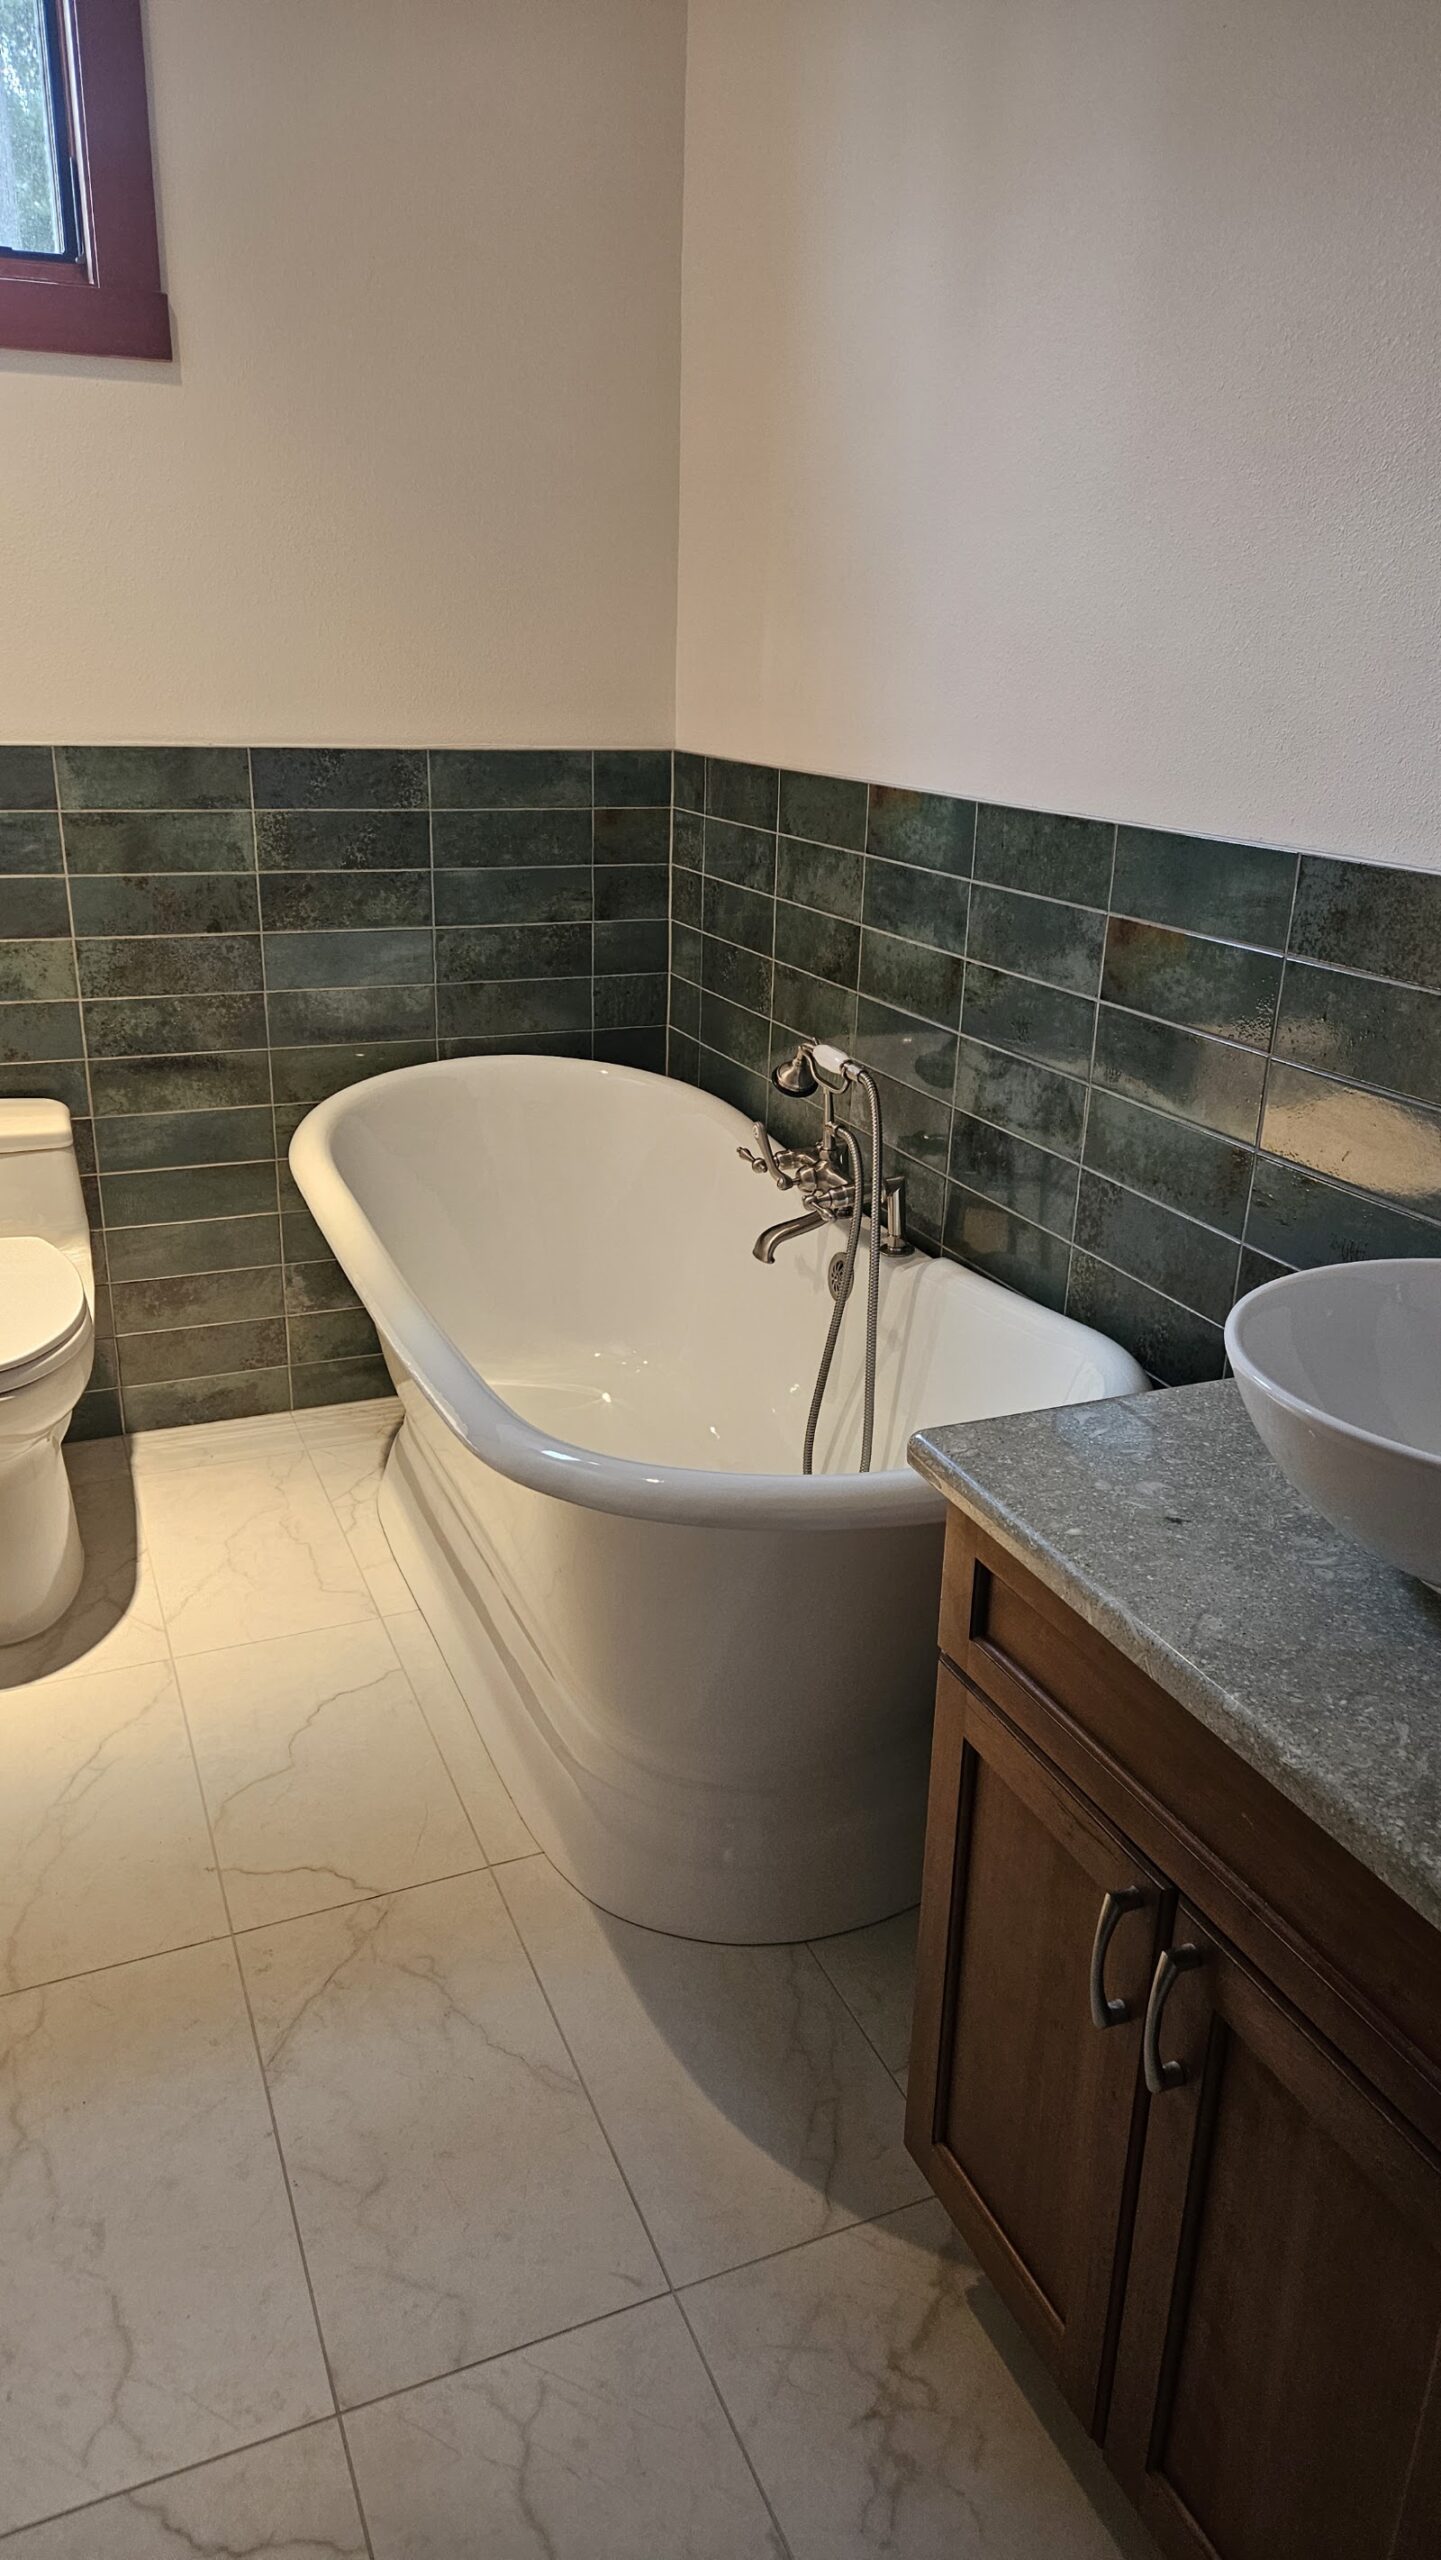
- MARYSVILLE BATHROOM REMODEL
A Marysville Bathroom That Finally Had Room for the Tub
Some remodels start with a wish list. This one started with a single missing fixture.
Project snapshot
Client
Kristi Neyens
Location
Marysville, WA
Project type
Full bathroom remodel — gut to framing
Timeline
5 weeks
Investment
$25,000 range
Standout feature
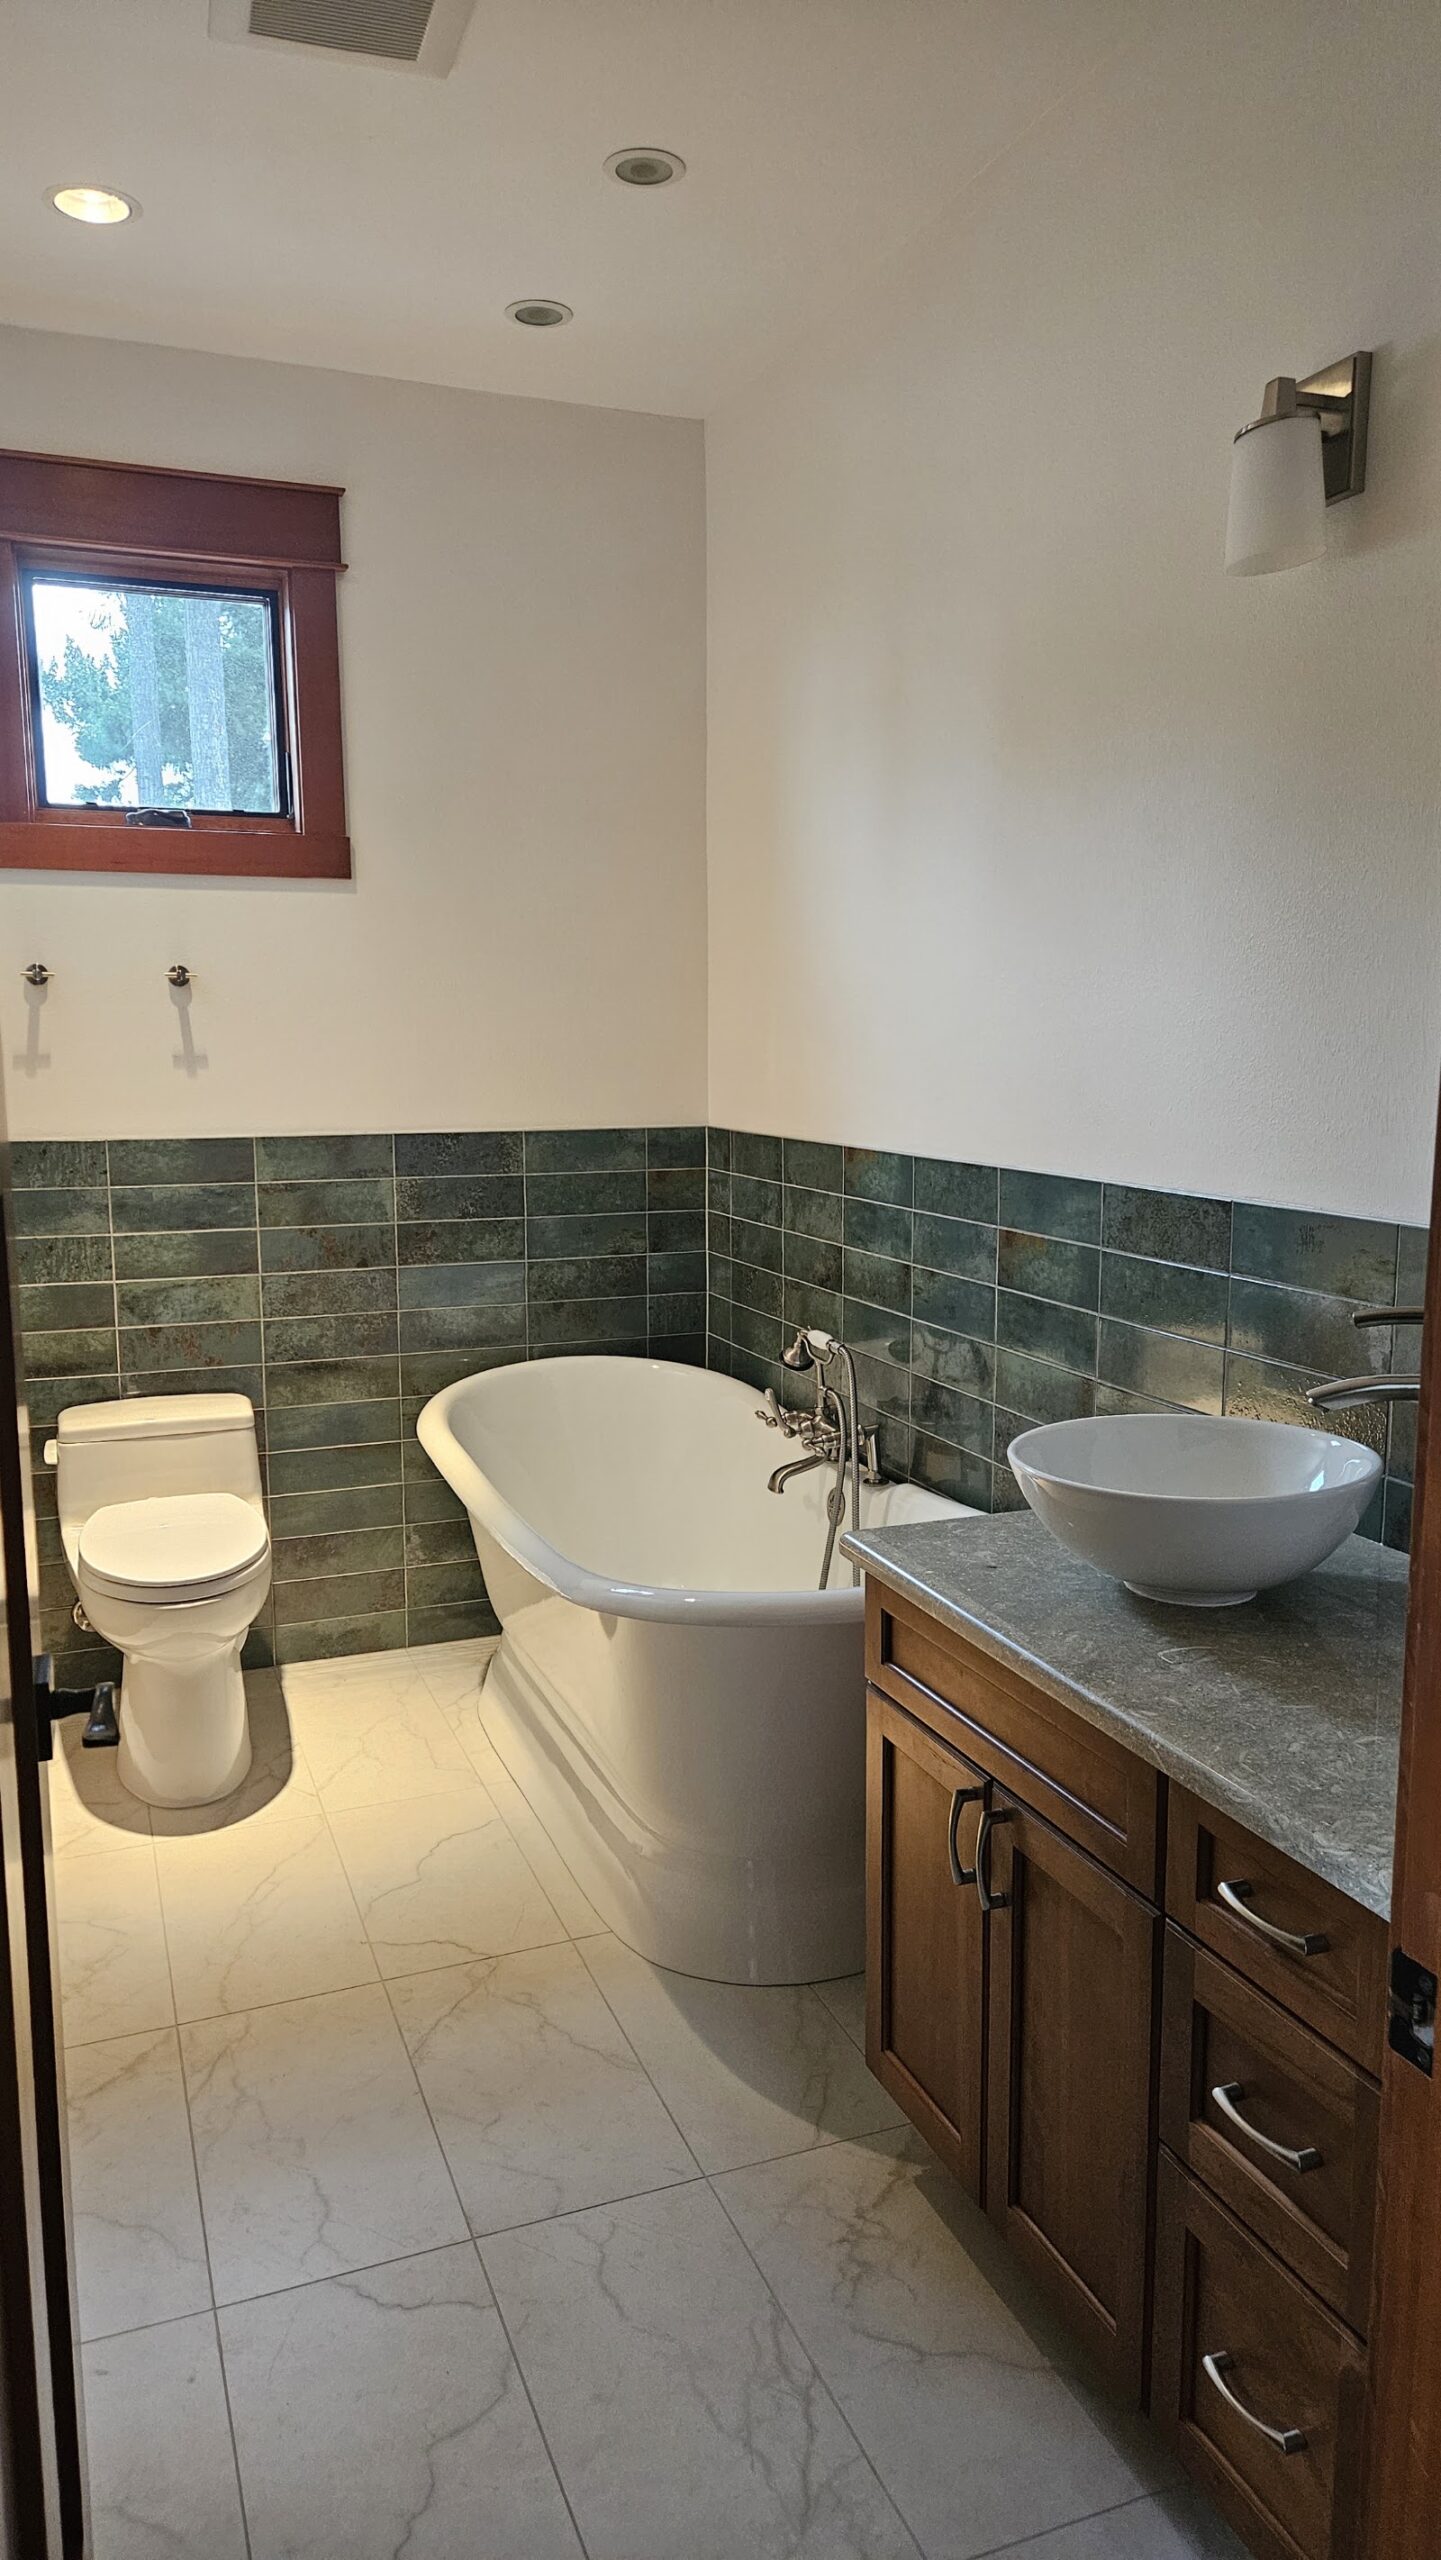
400 lb freestanding cast iron slipper tub, center drain
Design
All interior design and material selections in-house by KRB Concepts
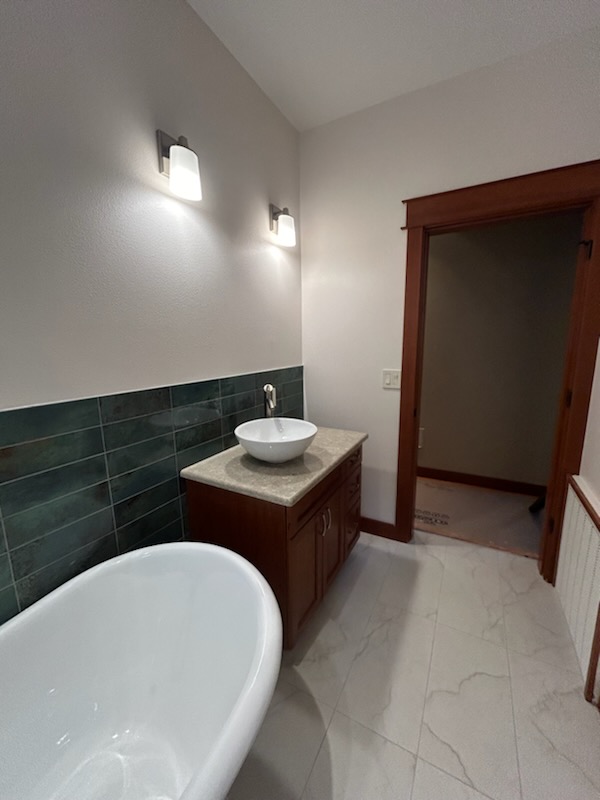
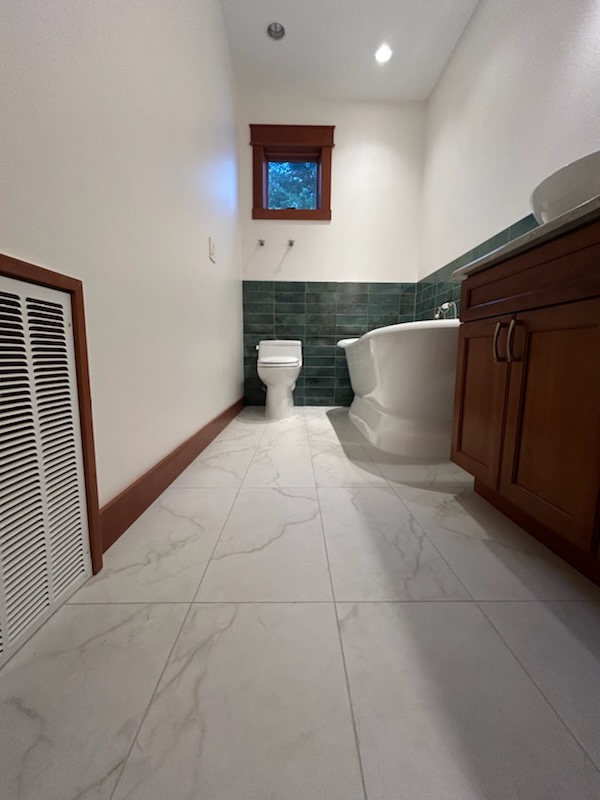
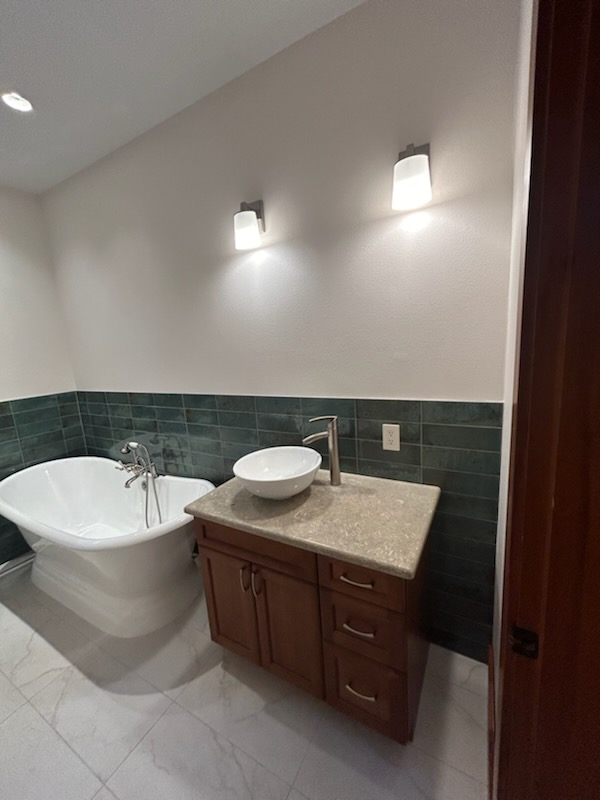
The Neyens' bathroom didn't have a bathtub. Not an outdated one, not an undersized one — none at all. Kristi takes a bath every day. She's just under six feet tall. What she wanted was a tub she could actually sit down in and relax in, in a room she'd be happy to spend time in.
Her brief to us was about as good as a brief gets: build me something beautiful, and here is the number I want to spend.
The challenges
Moving 600 pounds through a finished house. The tub Kristi wanted is a cast iron slipper tub — 400 pounds empty, and roughly 600 pounds carrying water and a person. That weight has to travel through a completed home without touching a wall, a floor or a door casing, and the floor beneath it has to be ready to hold it.
Radiant floor heat under everything. The bathroom sat on radiant floor heating. Radiant systems are unforgiving: the tubing runs through the floor assembly, and one careless demo swing or one chase cut in the wrong place takes out the heat for the entire room — turning a bathroom remodel into a floor replacement.
We had to pull the old tile, chip out floor to make space for a new drain, and set a freestanding tub with a center drain — all of it directly over a system we could not afford to nick.
A finished home to move through for five weeks. The remodel touched one room. The crew moved through the rest of the house every working day.
How we solved it
Slow, deliberate demolition. We gutted the bathroom to the framing, but the demo over the radiant zone was done gently and by hand rather than fast and mechanical. Pulling the old tile and chipping out floor for the new drain was treated as precision work, not teardown, because the heating system had to come through it intact.
Full-house protection as standard practice. Ram Board on the floors, plastic containment, bubble wrap on anything that could be struck, and air filtration running to keep dust out of the rest of the home. This is how KRB works on every job — it isn't something we added because this house warranted it.
Design handled in-house. Tasha selected every finish in the room — floor tile, backsplash tile, the tub, the light fixtures, the mirror. Kristi didn't have to run her own design process, chase samples or coordinate suppliers. One point of contact, one coherent result.
Budget held. The client set the number before we started. We built the room for that number and came in on budget. Add-ons the Neyens chose later were handled as their own scope, not absorbed as surprise costs.
Five weeks, start to finish. In and out.
$25,000 range.
Client reaction
Kristi's response, as relayed by Jason: she loved it. She was overjoyed. What landed wasn't the tile or the fixtures — it was that we built a space she was excited to be in, with a tub she could finally sit in and relax in at the end of the day.
She also gave KRB an unprompted shout-out on her personal Facebook page after the job wrapped.
Want a bathroom that works the way you actually live?
KRB Concepts handles design, selections and construction under one roof — so you get one team, one schedule and one number. Book a free on-site consultation.